What to specify for call-centre acoustics — a practical guide
28 May 2026 · Innovative Fibre Industries
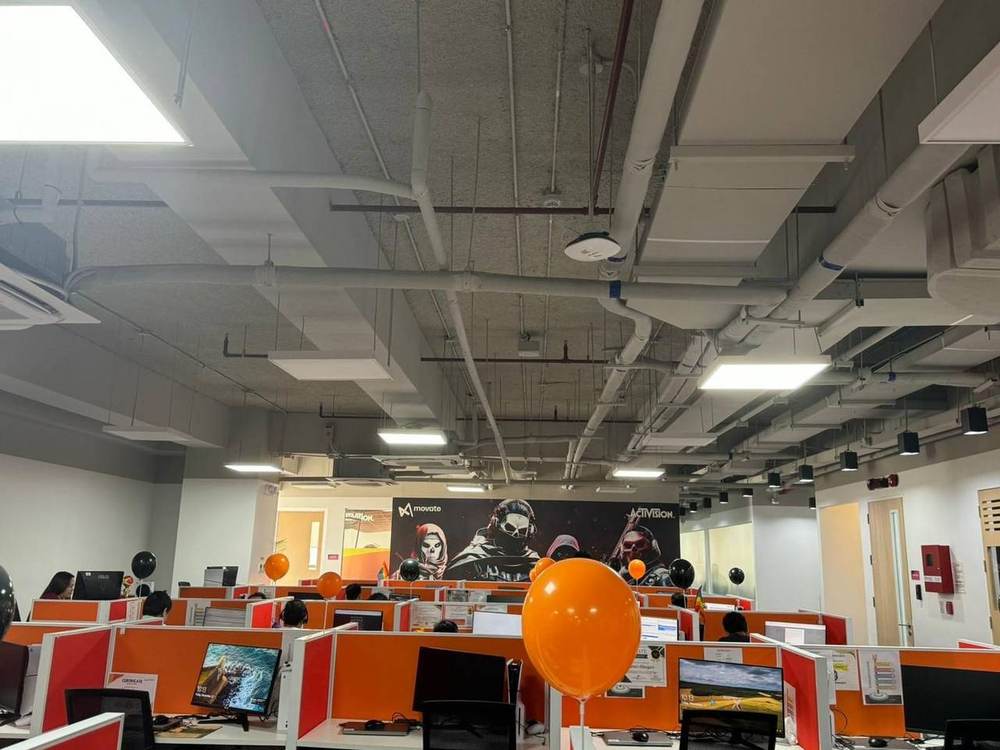
Open-plan contact centres fail acoustically in predictable ways. Here is what to put in the specification before the fit-out starts.
Contact centres are the hardest acoustic environment most fit-out teams will ever work on, and the reason is arithmetic. Put three hundred people on a floor, have all of them talking at once, and give the room hard surfaces to reflect off, and you get the Lombard effect: everyone raises their voice to be heard over everyone else, which raises the noise floor, which makes everyone raise their voice again. Agents finish shifts exhausted. Call quality scores drop. Attrition follows.
Absorption is the lever, not isolation
The instinct is to think about blocking sound. In an open-plan floor there is nothing to block it with — the problem is not sound arriving from elsewhere, it is sound generated in the room and reflected back into it. The lever is absorption: taking energy out of the room so reflections decay quickly and speech does not travel across the floor plate.
The ceiling plane does most of the work
It is the largest uninterrupted surface in the space and it faces every source directly. In modern fit-outs it is also usually exposed — slab soffit, visible services, no suspended ceiling — which is a design decision that removes the acoustic treatment most offices used to get by default. If the ceiling is exposed, the absorption has to be applied to the soffit itself.
What to write into the specification
- Coverage, not panels. Specify continuous treatment across the ceiling plane including around services, rather than a percentage of panel area. Gaps at ducts and trays are where measured performance goes.
- A thickness with a number behind it. NRC 0.90 at 38 mm and NRC 0.95 at 50 mm are the practical working points for open-plan floors. Ask for the ASTM C423 data at the thickness being installed, not a generic product NRC.
- Class A fire rating (ASTM E84) for the material, with documentation.
- The finish, explicitly. If the soffit is visible, state the required finish and colour — white is available and is usually what the design intends.
- Sequencing. Ceiling absorption goes on after services are roughed in and before final commissioning. Put it in the programme rather than leaving it to be squeezed in at the end.
- Rain noise separately. If the floor is under a metal roof, treat that as its own requirement — it drives thickness up.
What good looks like
You should be able to stand in the middle of a fully occupied floor and hold a normal conversation with the person beside you, and the speech from two rows away should read as indistinct background rather than as words. If you can make out individual conversations across the floor plate, the room is under-treated.
Every IFI recommendation starts with an assessment of your building — type, usage, environment and what you are actually trying to fix.
Request an assessment and we will give you a thickness and a number, not a brochure.More insights
Why rain on a metal roof is so loud here — and what actually stops it
Rain noise is not a roofing defect. It is an acoustic problem with an acoustic solution, and the fix has to sit on the underside of the sheet.
Insulation and air-conditioning costs: what to actually expect
Roof insulation changes the cooling load, not the weather. Here is how to think about the payback honestly.
Heat stress in broiler houses: the ceiling is the lever you are not pulling
Ventilation gets the attention and the budget. The ceiling plane decides whether the ventilation can do its job.
Tell us about your building
Share your plans, photos or project details and we'll help define the right SHIELD system for your space — from thickness and coverage to finish and next steps.
Request a Quote