Heat stress in broiler houses: the ceiling is the lever you are not pulling
18 March 2026 · Innovative Fibre Industries
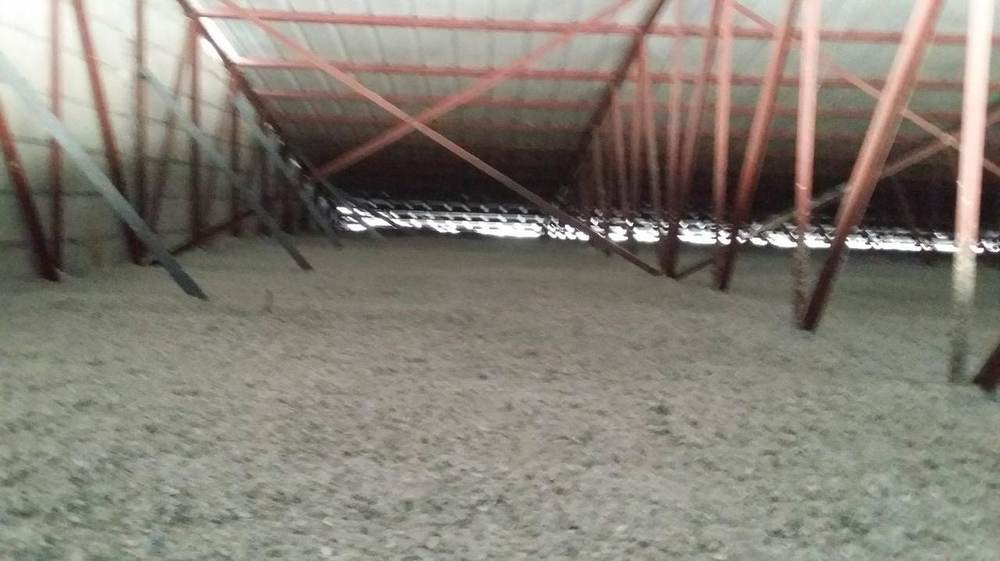
Ventilation gets the attention and the budget. The ceiling plane decides whether the ventilation can do its job.
Every integrator knows the cost of a hot week: reduced feed intake, poorer conversion, higher mortality in the last third of the cycle. The standard response is more air — bigger fans, more cooling pads, tighter tunnel management. That is correct as far as it goes, but it treats the symptom.
An uninsulated roof is a radiant heater
Bare metal sheeting in full sun reaches temperatures well above ambient and radiates downward onto the birds. Air temperature at bird level can read acceptable while the birds are still receiving radiant load they cannot shed. Moving more air past a bird does not remove radiant heat arriving from above.
Ventilation depends on the building being tight
Tunnel ventilation is a pressure system. It works when air enters where you intend it to enter and leaves where you intend it to leave. A leaky ceiling plane short-circuits that: air is drawn from the roof space instead of the inlets, static pressure will not hold, and the airspeed profile down the house collapses. Operators then run fans harder to compensate, which costs power without fixing the distribution.
What an insulated drop ceiling does
It cuts the radiant load and it closes the plane, in one operation. The house holds target temperature longer into the afternoon, the ventilation system controls the environment it was designed to control, and rain noise — a real and under-recognised stressor — drops substantially.
Practical notes for integrators
- Specify borate-treated material. A poultry house is warm, humid and high in ammonia; untreated organic insulation is an invitation to mold and pests.
- Confirm the material is non-corrosive to purlins and sheeting — it will be in contact with them for the life of the shed.
- Schedule installation into the cleanout window between batches. A well-planned programme costs no placements.
- Do the whole plane. Partial treatment leaves both a radiant path and a leak path.
Every IFI recommendation starts with an assessment of your building — type, usage, environment and what you are actually trying to fix.
Request an assessment and we will give you a thickness and a number, not a brochure.More insights
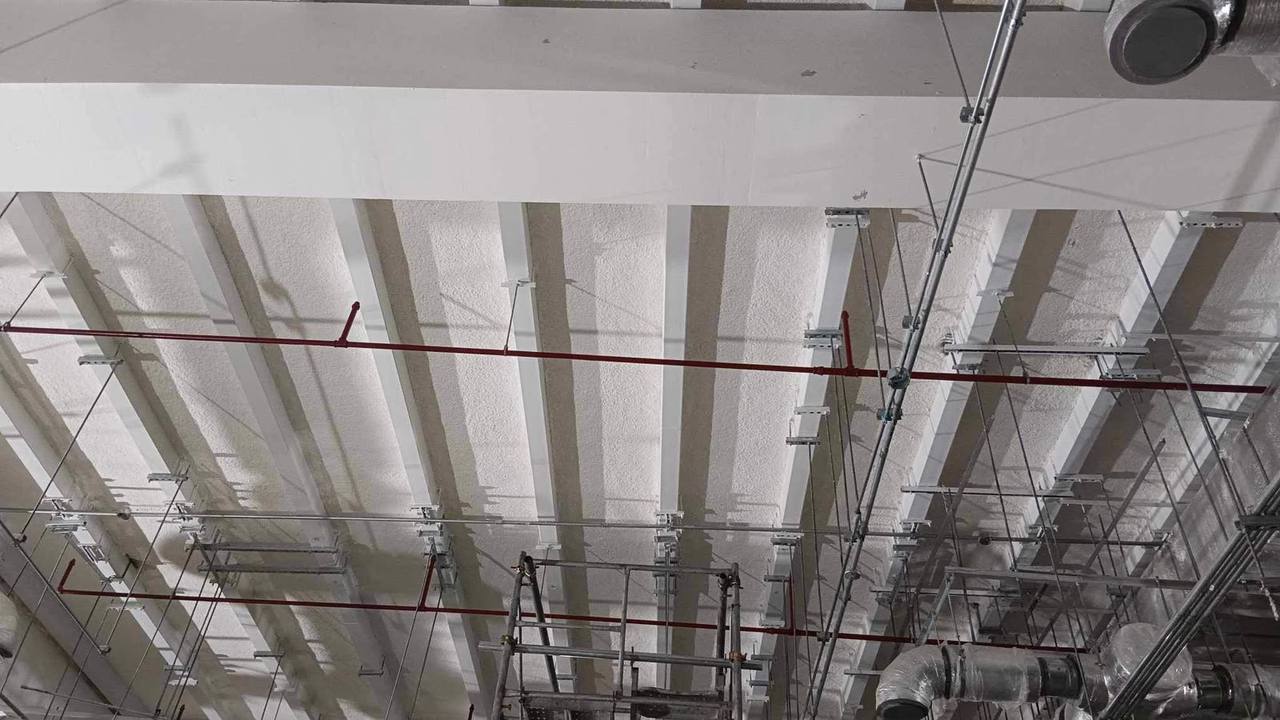
Why rain on a metal roof is so loud here — and what actually stops it
Rain noise is not a roofing defect. It is an acoustic problem with an acoustic solution, and the fix has to sit on the underside of the sheet.
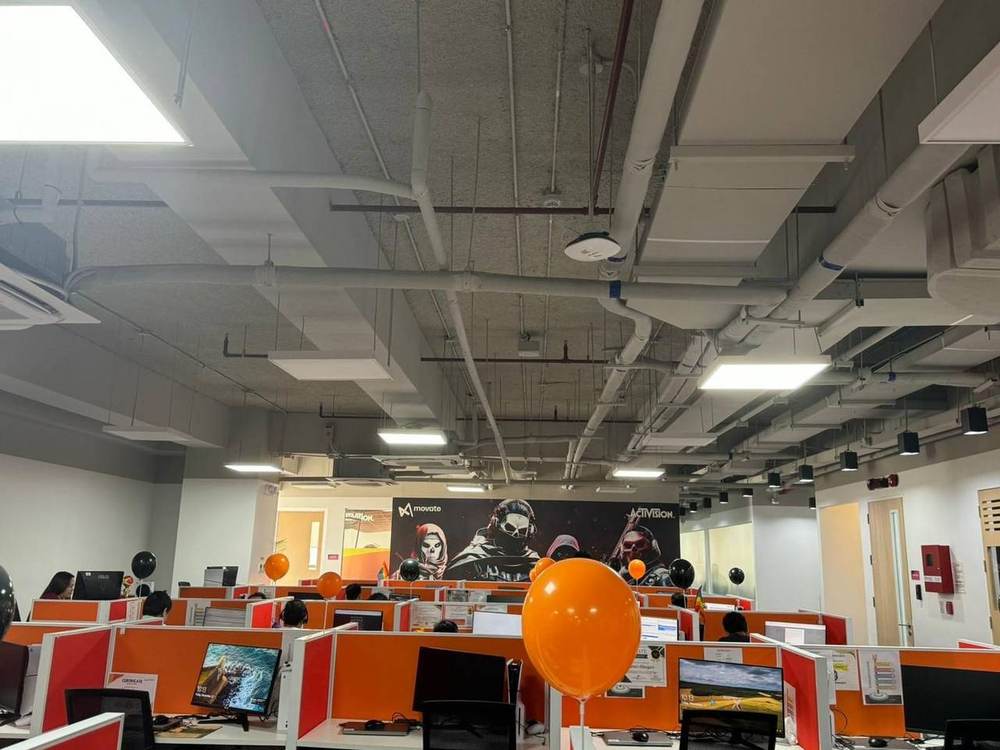
What to specify for call-centre acoustics — a practical guide
Open-plan contact centres fail acoustically in predictable ways. Here is what to put in the specification before the fit-out starts.
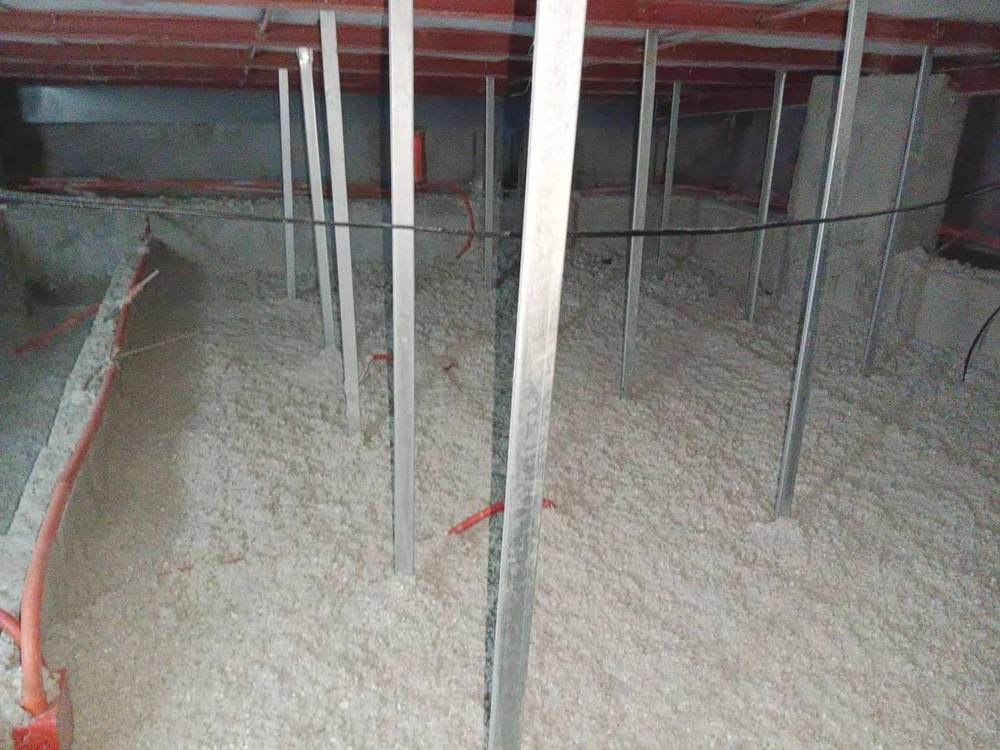
Insulation and air-conditioning costs: what to actually expect
Roof insulation changes the cooling load, not the weather. Here is how to think about the payback honestly.
Tell us about your building
Share your plans, photos or project details and we'll help define the right SHIELD system for your space — from thickness and coverage to finish and next steps.
Request a Quote